


Bought with Keller Williams Arizona Realty
For more information regarding the value of a property, please contact us for a free consultation.
5267 N Desert LN Prescott Valley, AZ 86314
Want to know what your home might be worth? Contact us for a FREE valuation!

Our team is ready to help you sell your home for the highest possible price ASAP
Key Details
Sold Price $440,000
Property Type Single Family Home
Sub Type Single Family Residence
Listing Status Sold
Purchase Type For Sale
Square Footage 1,681 sqft
Price per Sqft $261
Subdivision Prescott Valley 09
MLS Listing ID 1084914
Sold Date 11/05/26
Style Ranch
Bedrooms 3
Full Baths 2
HOA Y/N false
Year Built 2003
Annual Tax Amount $1,650
Tax Year 2025
Lot Size 10,454 Sqft
Acres 0.24
Property Sub-Type Single Family Residence
Source paar
Property Description
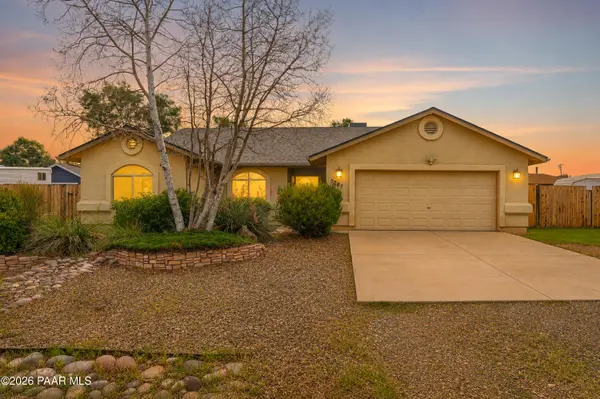
This inviting single-level home offers 3 bedrooms, 2 bathrooms and approximately 1,675 sq. ft. with a desirable split-bedroom floor plan and comfortable, functional living spaces. Major improvements include a brand-new roof 6/2026 and A/C replaced in 2022, giving buyers peace of mind on two of the home's biggest-ticket items. The spacious great room features vaulted ceilings and a cozy gas fireplace, while the kitchen offers abundant cabinetry, generous counter space, a breakfast bar and adjoining dining area. The private primary suite includes two walk-in closets and an ensuite bath. Step outside to a large fenced backyard with an expansive covered patio and pergola, offering plenty of room to relax, entertain, garden or create your own outdoor retreat. A two-car garage, dedicated laundry room and no HOA complete the package. Conveniently located in Prescott Valley with easy access to shopping, dining and everyday amenities. Come see the possibilities this home has to offer!
Location
State AZ
County Yavapai
Rooms
Other Rooms Great Room, Study/Den/Library, Laundry Room
Basement Slab
Interior
Interior Features Ceiling Fan(s), Eat-in Kitchen, Wash/Dry Connection, Walk-In Closet(s), Vaulted Ceiling(s), Master Downstairs, Live on One Level, Laminate Counters, Soaking Tub
Heating Forced - Gas, Natural Gas
Cooling Ceiling Fan(s), Central Air
Flooring Carpet, Vinyl
Appliance Vaulted Ceiling(s), Gas Range, Refrigerator, Oven, Microwave
Exterior
Exterior Feature Driveway Concrete, Shed(s), Level Entry, Landscaping-Front, Vaulted Ceiling(s)
Parking Features Off Street
Garage Spaces 2.0
Fence Back Yard
Utilities Available Natural Gas Available, Phone Available, WWT - City Sewer
Roof Type Composition
Street Surface Gravel
Road Frontage City Street
Total Parking Spaces 2
Building
Structure Type Frame,Stucco
Others
Acceptable Financing Cash, VA, FHA, Conventional
Listing Terms Cash, VA, FHA, Conventional
Read Less

NEARBY SCHOOLS & BUSINESSES
GET MORE INFORMATION