

For more information regarding the value of a property, please contact us for a free consultation.
9986 W PICCADILLY Road Avondale, AZ 85392
Want to know what your home might be worth? Contact us for a FREE valuation!

Our team is ready to help you sell your home for the highest possible price ASAP
Key Details
Sold Price $423,660
Property Type Single Family Home
Sub Type Single Family Residence
Listing Status Sold
Purchase Type For Sale
Square Footage 1,794 sqft
Price per Sqft $236
Subdivision Parkside Villas
MLS Listing ID 6921420
Sold Date 03/09/26
Style Santa Barbara/Tuscan
Bedrooms 3
Full Baths 2
Half Baths 1
HOA Fees $151/mo
HOA Y/N Yes
Year Built 2025
Annual Tax Amount $2,800
Tax Year 2024
Lot Size 2,491 Sqft
Acres 0.06
Property Sub-Type Single Family Residence
Source Arizona Regional Multiple Listing Service (ARMLS)
Property Description
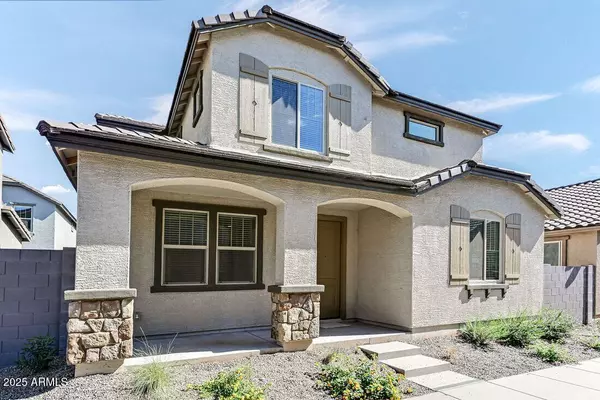
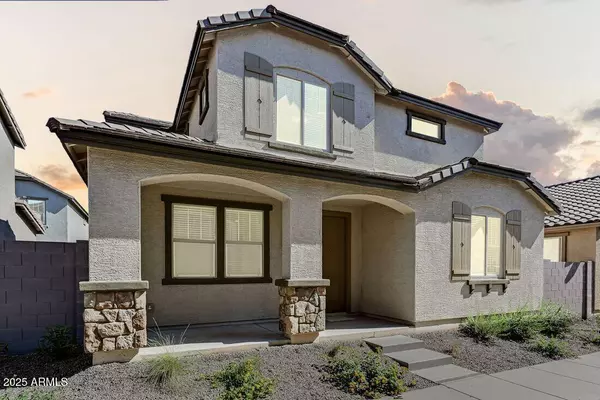
What's Special: North Facing Patio | Special Promotion | Under Stairs Storage. New Construction - Ready Now! Built by America's Most Trusted Homebuilder. Welcome to the CC-3 at 9986 W Piccadilly Road in Parkside Villas! The Plan CC-RM3 is a two-story home with 1,794 sq. ft., 3 bedrooms, 2.5 bathrooms, and a 2-car garage. A welcoming front porch leads into an open-concept great room, dining area, and kitchen—perfect for entertaining or relaxing. The garage entry is near the powder room and stairs. Virtually Additional highlights include: Super shower in primary bath, professionally designed kitchen with 36'' Natural shaker style cabinets with stainless handles, tile backsplash and quartz countertops. Staged Photos Added. MLS# 6921420 Upstairs features three bedrooms, a full bath with double sinks, and a spacious primary suite with a split tub and shower, dual vanities, and walk-in closet. The laundry room is also upstairs for added convenience. Additional highlights include: Super shower in primary bath, professionally designed kitchen with 36" Natural shaker style cabinets with stainless handles, tile backsplash and quartz countertops. MLS#6921420
Location
State AZ
County Maricopa
Community Parkside Villas
Area Maricopa
Direction Located on the Southwest corner of Indian School and 99th Avenue
Rooms
Other Rooms Great Room
Master Bathroom Double Sink
Master Bedroom Split
Den/Bedroom Plus 3
Separate Den/Office N
Interior
Interior Features Non-laminate Counter, Double Vanity, Upstairs, Eat-in Kitchen, Kitchen Island, Pantry, 3/4 Bath Master Bdrm
Heating Natural Gas
Cooling Central Air, Programmable Thmstat
Flooring Carpet, Tile
Fireplace No
Appliance Dryer, Washer, Gas Stub for Range, Refrigerator, Built-in Microwave, Dishwasher, Disposal, Gas Range, Gas Oven
SPA None
Laundry Upstairs Laundry
Exterior
Exterior Feature Private Yard
Parking Features Garage Door Opener, Direct Access, Shared Driveway
Garage Spaces 2.0
Garage Description 2.0
Fence Block
Community Features Pool, Pickleball, Tennis Court(s), Playground
Utilities Available SRP
Roof Type Concrete
Porch Patio
Total Parking Spaces 2
Private Pool No
Building
Lot Description North/South Exposure, Desert Front, Dirt Back
Story 2
Builder Name Taylor Morrison
Sewer Public Sewer
Water City Water
Architectural Style Santa Barbara/Tuscan
Structure Type Private Yard
New Construction No
Schools
Elementary Schools Villa De Paz Elementary School
Middle Schools Villa De Paz Elementary School
High Schools Westview High School
School District Tolleson Union High School District
Others
HOA Name Parkside Community
HOA Fee Include Maintenance Grounds,Street Maint,Front Yard Maint
Senior Community No
Tax ID 102-32-732
Ownership Fee Simple
Acceptable Financing Cash, Conventional, FHA, VA Loan
Horse Property N
Disclosures None
Possession Close Of Escrow
Listing Terms Cash, Conventional, FHA, VA Loan
Financing Conventional
Read Less

Copyright 2026 Arizona Regional Multiple Listing Service, Inc. All rights reserved.
Bought with My Home Group Real Estate
NEARBY SCHOOLS & BUSINESSES
GET MORE INFORMATION