

For more information regarding the value of a property, please contact us for a free consultation.
4108 E CLUBVIEW Drive Gilbert, AZ 85298
Want to know what your home might be worth? Contact us for a FREE valuation!

Our team is ready to help you sell your home for the highest possible price ASAP
Key Details
Sold Price $989,000
Property Type Single Family Home
Sub Type Single Family Residence
Listing Status Sold
Purchase Type For Sale
Square Footage 3,750 sqft
Price per Sqft $263
Subdivision Seville Parcel 18A
MLS Listing ID 6143677
Sold Date 11/06/20
Bedrooms 5
Full Baths 4
Half Baths 1
HOA Fees $36/Semi-Annually
HOA Y/N Yes
Year Built 2001
Annual Tax Amount $5,235
Tax Year 2020
Lot Size 0.441 Acres
Acres 0.44
Property Sub-Type Single Family Residence
Source Arizona Regional Multiple Listing Service (ARMLS)
Property Description
Welcome to this entertainers paradise! Enjoy this luxurious 5 bed, 4.5 bath property, now for sale in coveted Seville location! This paradise is nestled along the golf course with stunning views of the greens and clubhouse. Massive great room floor plan, stunning travertine floors & eye catching light fixtures throughout, with expansive multi- panel doors for indoor/outdoor living.
Newly remodeled dream kitchen with quartz countertops and double islands. Upgraded appliances and built in 72'' SubZero column refrigerator/ freezer. This grand kitchen offers ample cabinetry with a walk-in pantry, tile backsplash, double Dacor wall ovens, and large
Dacor gas stove top. Statement making wine room is adjacent to formal living, graced with it's own fireplace and patio access, perfect entertaining.
The grandiose primary bedroom boasts a private double door entry, a spacious walk-in closet, luxurious remodeled ensuite, with elegant freestanding tub, massive oversized shower with dual shower heads, double sinks and additional separate vanity. Private door off master with it's own covered patio access. Spacious secondary bedrooms with walk-in closets and their own adjacent bathrooms.
Spacious 12' ceiling throughout with extra tall door entries. Plantation shutters, beautifully stained wooden blinds and motorized shades for all living room windows for instant shade & privacy. Great room welcomes you with expansive multi-paneled sliding glass wall, creating seamless transition between indoor and outdoor living. With travertine floors continuing onto the patio, living area is expanded into beautiful yard.
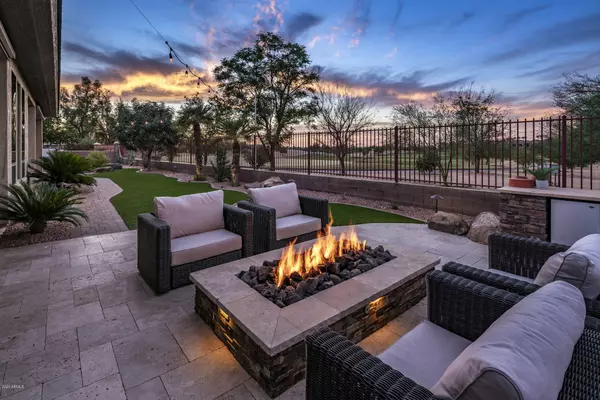
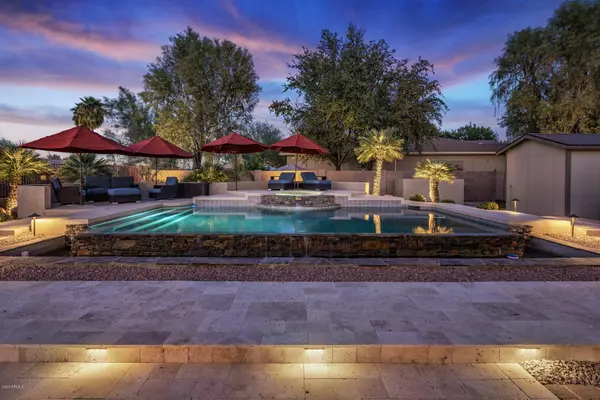
The resort style yard includes a covered patio, built-in TV & BBQ, 2 outdoor fireplaces, and a refreshing pool, plus additional Jet Spa off the Primary Suite's patio. Brand new landscape remodel done this spring, including upgraded drip system, front and back yard lighting and 20 tons of additional rock, for garden refresh. You'll relax in the luscious landscaping, accented with beautiful desert features as you soak in the stunning views. The back yard view is known for capturing breathtaking sunsets. This premium home site sits on a double lot, backed alongside the Seville Golf Course & Clubhouse.
You'll find off to the side a private Casita tucked in the courtyard garden with it's own separate entry, charming full bath and custom built-in wall bed. Spacious 2 car garage w/ built in cabinets, including an additional Golf Cart garage & storage unit. Cost savings features abound with brand new dual variable speed Lenox HVAC units, incredible solar panels and a 50 amp Tesla charging outlet.
Welcome home, let your relaxation begin.
- 5 bedrooms
- 4.5 bathrooms
- 3750 Square Feet
- 19,235 Square foot lot
- Spacious Gated Courtyard
- Private Courtyard Casita
- Gorgeous Travertine Flooring
- Gourmet Kitchen
- Expansive Master Suite / En-suite
- Grandiose Wine Room
- Oversized Sliding Glass Wall
- Beautiful Resort Style Yard
- Luscious Green Landscaping
- Stunning Linear Outdoor Fireplace
- Relaxing Negative Edge Pool & Spa
- Additional Golf Cart garage
- 50 amp Tesla charging outlet
- Premium Double Lot
- Backs alongside Golf Course
Location
State AZ
County Maricopa
Community Seville Parcel 18A
Area Maricopa
Rooms
Other Rooms Guest Qtrs-Sep Entrn, Family Room
Master Bathroom Bidet
Master Bedroom Split
Den/Bedroom Plus 6
Separate Den/Office Y
Interior
Interior Features Walk-in Pantry, High Speed Internet, Double Vanity, Eat-in Kitchen, Breakfast Bar, Kitchen Island, Pantry, Bidet, Full Bth Master Bdrm, Separate Shwr & Tub
Heating Natural Gas
Cooling Central Air, Ceiling Fan(s)
Flooring Carpet, Stone
Fireplaces Type Fire Pit, Living Room, Gas
Fireplace Yes
Window Features Solar Screens,Mechanical Sun Shds
Appliance Dryer, Washer, Water Softener Owned, Reverse Osmosis, Refrigerator, Built-in Microwave, Dishwasher, Disposal, Gas Range, Gas Oven, Gas Cooktop
SPA Above Ground,Private
Laundry Inside, Gas Dryer Hookup
Exterior
Exterior Feature Playground, Built-in Barbecue
Parking Features Garage Door Opener, Extended Length Garage, Side Vehicle Entry
Garage Spaces 2.5
Garage Description 2.5
Fence Block, Wrought Iron
Landscape Description Irrigation Back, Irrigation Front
Community Features Pool, Golf, Tennis Court(s), Playground, Biking/Walking Path, Fitness Center
Utilities Available SRP
View Mountain(s)
Roof Type Tile
Accessibility Multiple EntriesExits
Porch Covered Patio(s)
Total Parking Spaces 2
Private Pool Yes
Building
Lot Description North/South Exposure, Sprinklers In Rear, Sprinklers In Front, Desert Back, Desert Front, On Golf Course, Grass Front, Synthetic Grass Back, Auto Timer H2O Back, Irrigation Front, Irrigation Back
Story 1
Builder Name Shea Homes
Sewer Public Sewer
Water City Water
Structure Type Playground,Built-in Barbecue
New Construction No
Schools
Elementary Schools Weinberg Elementary School
Middle Schools San Tan Elementary
High Schools Basha High School
School District Chandler Unified District
Others
HOA Name Seville HOA
HOA Fee Include Maintenance Grounds
Senior Community No
Tax ID 304-78-884
Ownership Fee Simple
Acceptable Financing Cash, Conventional
Horse Property N
Disclosures Agency Discl Req, Other (See Remarks), Seller Discl Avail
Possession Close Of Escrow
Listing Terms Cash, Conventional
Financing Conventional
Read Less

Copyright 2026 Arizona Regional Multiple Listing Service, Inc. All rights reserved.
Bought with HomeSmart
NEARBY SCHOOLS & BUSINESSES
GET MORE INFORMATION