

8236 W WHITTON Avenue
Phoenix, AZ 85033
- 4 Beds
- 1,784 SqFt
- 6,212 Lot Size
- 1961 Year Built
GALLERY


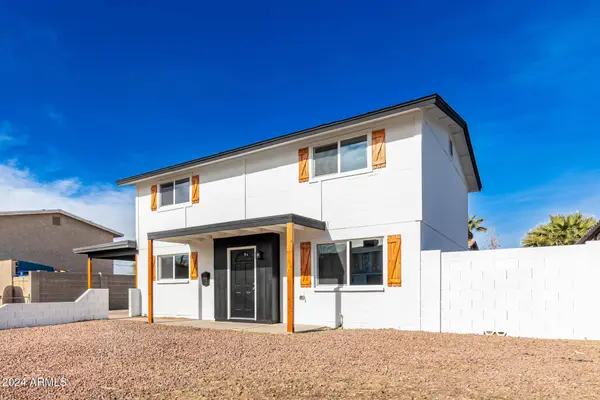


PROPERTY DETAIL
Key Details
Sold Price $384,000
Property Type Single Family Home
Sub Type Single Family Residence
Listing Status Sold
Purchase Type For Sale
Square Footage 1, 784 sqft
Price per Sqft $215
Subdivision Maryvale Terrace 29 Lots 212-352 & Tr A
MLS Listing ID 6798384
Sold Date 02/25/25
Bedrooms 4
HOA Y/N No
Year Built 1961
Annual Tax Amount $1,071
Tax Year 2024
Lot Size 6,212 Sqft
Acres 0.14
Property Sub-Type Single Family Residence
Source Arizona Regional Multiple Listing Service (ARMLS)
Location
State AZ
County Maricopa
Community Maryvale Terrace 29 Lots 212-352 & Tr A
Area Maricopa
Rooms
Master Bathroom None
Den/Bedroom Plus 4
Separate Den/Office N
Building
Lot Description Dirt Back, Gravel/Stone Front
Story 1
Builder Name unk
Sewer Public Sewer
Water City Water
Structure Type Storage
New Construction No
Interior
Interior Features Granite Counters
Heating Electric
Cooling Ceiling Fan(s)
Flooring Vinyl, Tile
Fireplace No
Window Features Dual Pane
SPA None
Exterior
Exterior Feature Storage
Parking Features Side Vehicle Entry
Carport Spaces 1
Fence Block
Pool None
Utilities Available SRP
Roof Type Composition
Porch Covered Patio(s), Patio
Private Pool No
Schools
Elementary Schools Starlight Park College Preparatory And Community School
Middle Schools Estrella Middle School
High Schools Trevor Browne High School
School District Phoenix Union High School District
Others
HOA Fee Include No Fees
Senior Community No
Tax ID 102-68-049
Ownership Fee Simple
Acceptable Financing Cash, Conventional, FHA, VA Loan
Horse Property N
Disclosures Other (See Remarks)
Possession Close Of Escrow
Listing Terms Cash, Conventional, FHA, VA Loan
Financing VA
SIMILAR HOMES FOR SALE
Check for similar Single Family Homes at price around $384,000 in Phoenix,AZ

Active
$420,000
8214 W SELLS Drive, Phoenix, AZ 85033
Listed by Jose O Diaz of Planet Realty4 Beds 2 Baths 1,682 SqFt
Pending
$350,000
3007 N 81ST Avenue, Phoenix, AZ 85033
Listed by Francisco L Botello of Arizona International Real Estate4 Beds 2 Baths 1,372 SqFt
Active
$355,000
6718 W CATALINA Drive, Phoenix, AZ 85033
Listed by Rosalina Rivas of Gentry Real Estate3 Beds 2 Baths 1,342 SqFt
CONTACT
